
Views - Golf Course
Address
7305 Marsh Terrace, Port St Lucie, FL
Price
$ 379,456
Property Attributes
- MLS#R11151383
- TypeSingle Family
- Listing Status Active
- CountySt Lucie
- CityPort St Lucie
- Area7600
- NeighborhoodMARSH LANDING AT THE RESERVE PHASE 1
- Zip34986
- Style
- Year Built1991
- Taxes$ 7907
- Price$ 379,456
- Bedrooms3
- Full Bathrooms3
- Half Bathrooms0
- Sqr Footage2460
- Lot Size0.21 Acres
Data Source:
Beaches MLS (FL)
Property Description
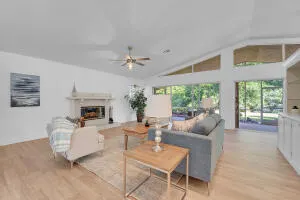
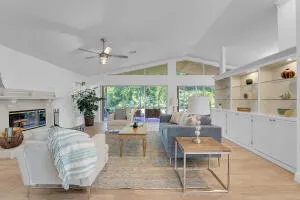
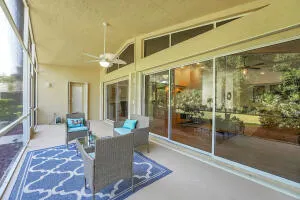
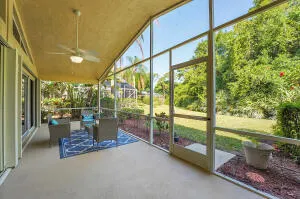
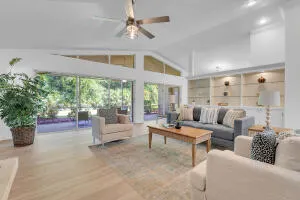
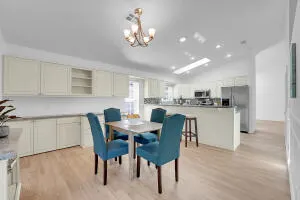
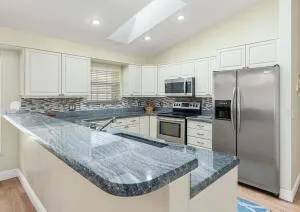
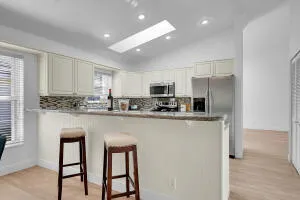
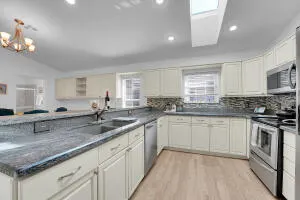
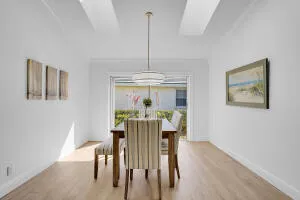
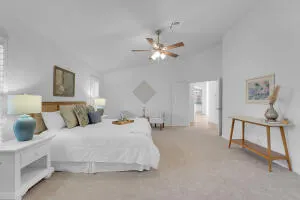
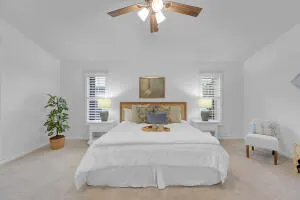
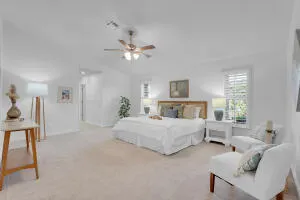
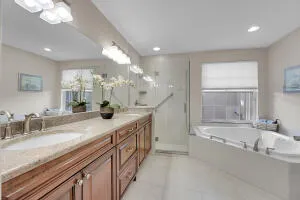
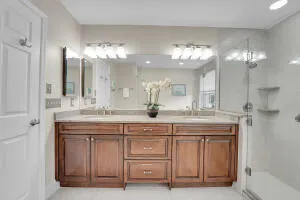
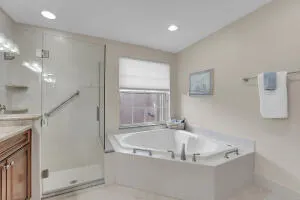
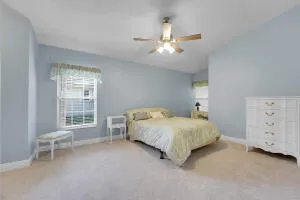
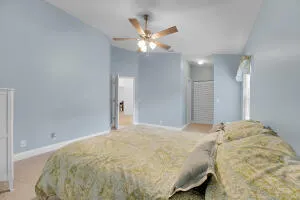
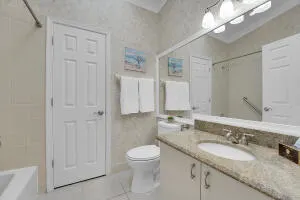
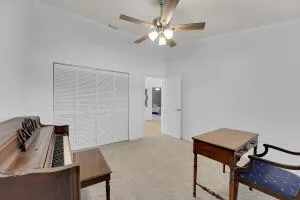
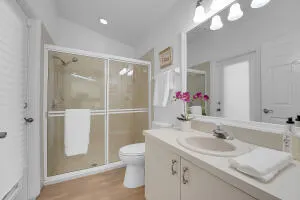
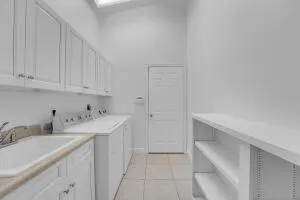
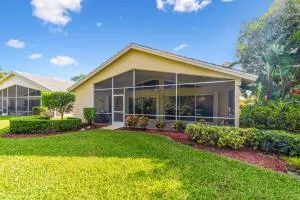
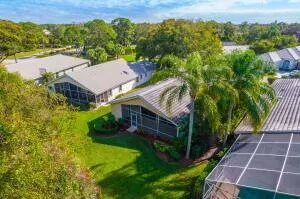
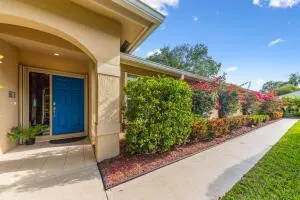
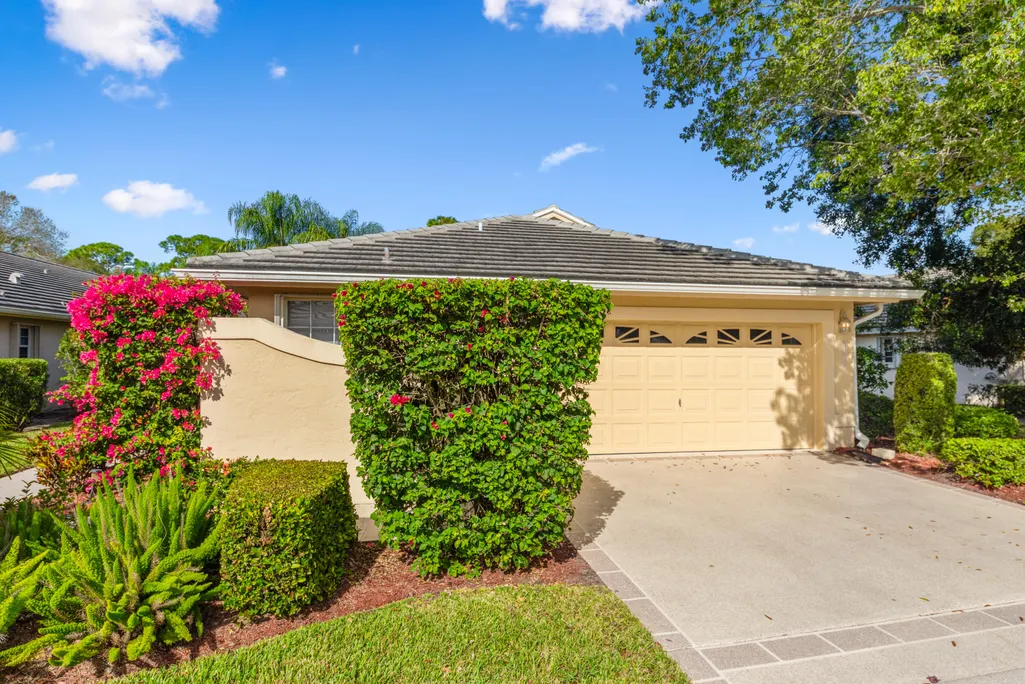
New A/C system installed August 2026. Roof 2016, Largest Home in Marsh Landing! Walk in the foyer to reveal the huge open airy Living Room overlooking Patio and Backyard forest while the large mantled fireplace centers the spacious room. A Full Cabana bath access to patio/lanai and massive family eat in kitchen with its all-over-built-ins - pantry, writing desk, China cabinets - and stainless steel appliances complimenting granite counter breakfast bar. Pass the formal dining area with room for twelve-and-more as you enter the privacy of three impressive bedrooms and two more full baths plus a separate whirlpool tub for weary bones!. Two car garage houses storage cabinets galore.
| Elementary School | Middle School | High School |
|---|---|---|
| Windmill Point Elementary School | Manatee Academy K-8 Middle School | Fort Pierce Central High School |
| Price History | |
|---|---|
| 1/15/2026 | Listed $429,789 |
| 1/30/2026 | 5$408,432 |
| 2/11/2026 | 2$399,432 |
| 3/18/2026 | 4$384,888 |
| 6/30/2026 | 9$349,450 |
| 8/13/2026 | 9$379,456 |
General Features
| Membership Required | false |
|---|---|
| Membership Description | Golf Equity Available,Other Membership Included,Social Membership Available,Tennis Membership Available |
| Sewer | PublicSewer |
| Heating | Central,Electric |
| Cooling | CentralAir,CeilingFans,Electric |
| Utilities | CableAvailable,SewerAvailable,WaterAvailable |
| Possession | CloseOfEscrow |
| Roof | Flat |
| Appliances | Dishwasher,ElectricRange,ElectricWaterHeater,Disposal,IceMaker,Microwave,Refrigerator,WaterHeater,Washer |
| HOA Fee | 497 |
| Garage Spaces | 2 |
| Association Fee Includes | CommonAreas,CableTv,MaintenanceGrounds,PestControl,RecreationFacilities,Internet |
| Patio/Porch Features | Covered,Patio,Screened |
| Architectural Style | Colonial,Ranch |
| Pool Features | Association |
| Security Features | GatedWithGuard,GatedCommunity,SmokeDetectors,SecurityGuard |
| Construction Materials | Block,Stucco |
| Pets Allowed | BreedRestrictions,NumberLimit,Yes |
| Year Built | 1991 |
| Electric | Phases3 |
| View | Garden |
| Stories Count | 1 |
| Levels | One |
| Property Subtype | SingleFamilyResidence |
| Tax Year | 2025 |
| Waterfront Features | None |
| Community Features | HomeOwnersAssociation,Gated,StreetLights |
| Community Type | Gated Community |
| Assoc Fee Paid Per | Monthly |
| County | St Lucie |
| New Construction | false |
| Property Type | Residential |
| Association Amenities | BasketballCourt,BilliardRoom,Clubhouse,FitnessCenter,GolfCourse,Library,PicnicArea,Playground,Pickleball,Pool,RecreationFacilities,SpaHotTub,TennisCourts,Trails |
| Attached Garage | true |
| Subdivision Name | MARSH LANDING AT THE RESERVE PHASE 1 |
| Facing Direction | South |
| Garage Y/N | true |
| Full Baths | 3 |
| Status | Active |
| Directions | I-95 to Exit 121, go West , to PGA Village Guest Gate. Take Reserve Blvd to Legends, turn right, take Legends to first left Marsh Landing , then left on Marsh Ter to 7305 on the right |
| High School | Fort Pierce Central |
| City | Port St Lucie |
| Senior Community Y/N | false |
| MLS Area | 7600 |
| Elementary School | Windmill Point |
| Tax Annual Amount | 7907.05 |
| Middle/Junior High School | Manatee Academy K-8 |
| Property Condition | Resale |
| MLS Area Minor | SL02 |
| Virtual Tour | https://www.propertypanorama.com/7305-Marsh-Terrace-Port-Saint-Lucie-FL-34986/unbranded |
| Standard Status | Active |
| Property Sub Type Additional | SingleFamilyResidence |
| PostalCity | Port St. Lucie |
| Legal Description | MARSH LANDING AT THE RESERVE-PHASE ONE- LOT 3 (MAP 33/21N) |
Interior Features
| Interior Amenities | Attic,BuiltInFeatures,BreakfastArea,CentralVacuum,DiningArea,SeparateFormalDiningRoom,DualSinks,EntranceFoyer,EatInKitchen,HighCeilings,JettedTub,MainLevelPrimary,Pantry,PullDownAtticStairs,Storage,SeparateShower,WalkInClosets |
|---|---|
| Flooring | Carpet |
| Furnished Y/N | Unfurnished |
| Fireplace Features | Decorative |
| Total Stories | 1 |
| Air Conditioning Y/N | true |
| Heating Y/N | true |
| Window Features | Blinds,Skylights |
| Fireplace Y/N | true |
| Laundry Features | Inside,LaundryTub |
| Total Bedrooms | 3 |
| Main Level Bedrooms | 3 |
| Main Level Bathrooms | 3 |
| Total Baths | 3 |
Exterior Features
| Exterior Amenities | Lighting,OutdoorLivingArea,RoomForPool |
|---|---|
| Parking Features | Attached,Garage,GarageDoorOpener |
| Lot Features | OnGolfCourse,ManyTrees,SprinklerSystem,LessThanQuarterAcre |
| Water Source | Public |
| Lot Size Area | 9239 |
| Spa | false |
| Building Area Total | 3198 |
| Lot Size Acres | 0.21 |
| Road Surface Type | Paved |
| Waterfront Y/N | false |
| Covered Spaces | 2 |
Amenities
- Foreclosure
- Views
- Short Sale
- New Construction
- Adult 55+
- Lease To Own
- No HOA Fees
- Furnished
- Primary On Main
- Air Conditioning
- Seller Finance
- Green
- Fixer Upper
- Horse
- Golf
- Fireplace
- Deck
- Garage
- Basement
- Pool
Property vs Single Family Average in 34986
Price
Taxes
Year Built
 All information deemed reliable but not guaranteed. All properties are subject to prior sale, change or withdrawal. Neither listing broker(s) or information provider(s) shall be responsible for any typographical errors, misinformation, misprints and shall be held totally harmless. Listing(s) information is provided for consumer's personal, non-commercial use and may not be used for any purpose other than to identify prospective properties consumers may be interested in purchasing. The data relating
