
Views - Primary on Main
Address
4387 Hawthorn Avenue, Palm Beach Gardens, FL
Price
$ 849,900
Property Attributes
- MLS#B26075866
- TypeSingle Family
- Listing Status Active
- CountyPalm Beach
- CityPalm Beach Gardens
- Area5310
- NeighborhoodPALM BEACH GARDENS 4
- Zip33410
- Style
- Year Built1980
- Taxes$ 5255
- Price$ 849,900
- Bedrooms4
- Full Bathrooms2
- Half Bathrooms0
- Sqr Footage2450
- Lot Size0.19 Acres
Data Source:
Beaches MLS (FL)
Property Description
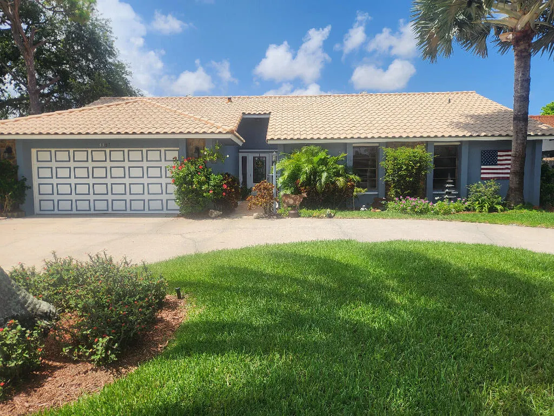
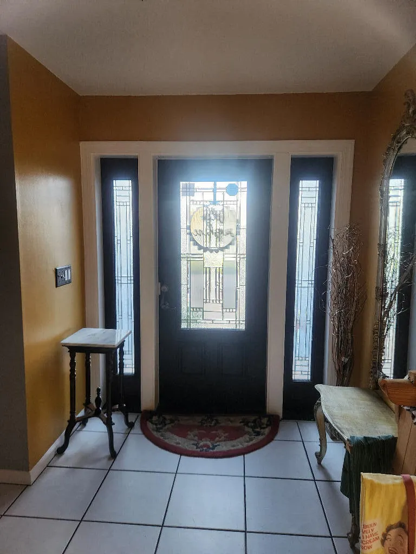
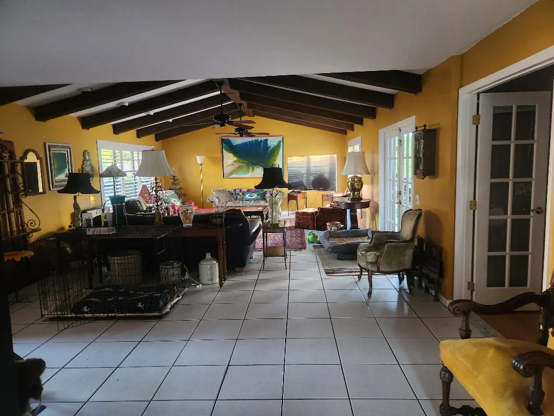
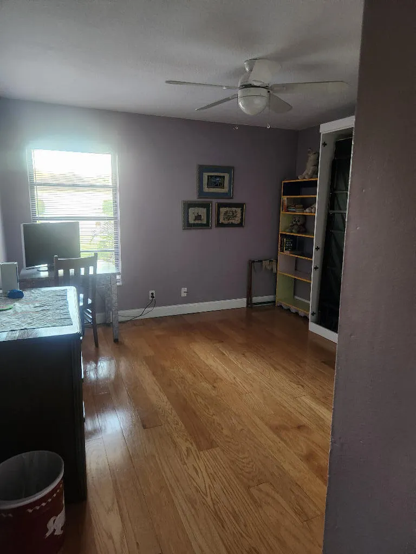
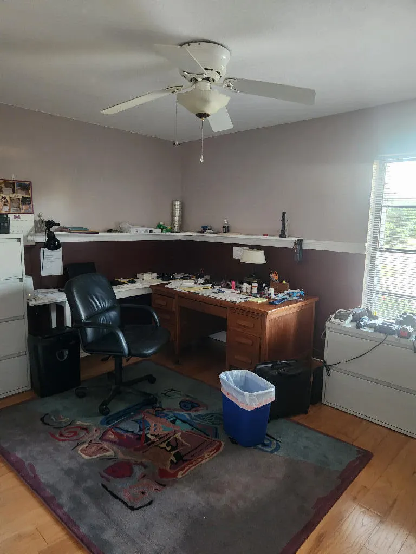
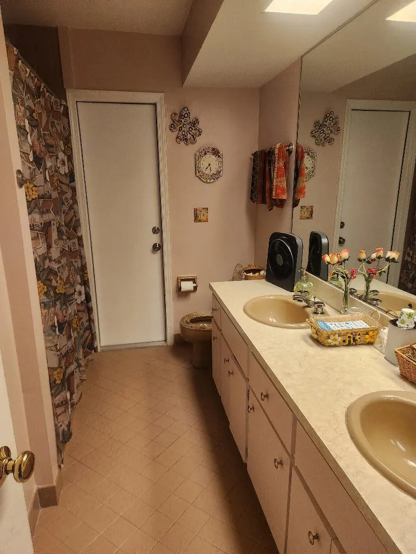
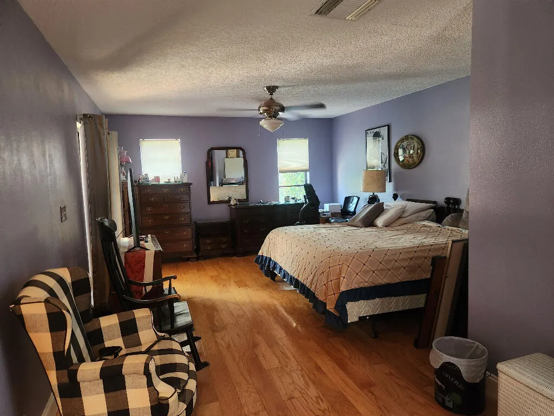
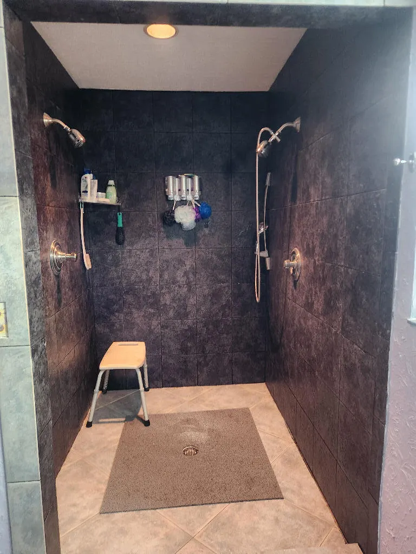
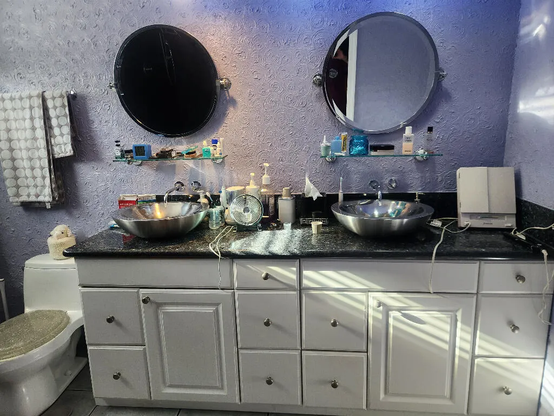
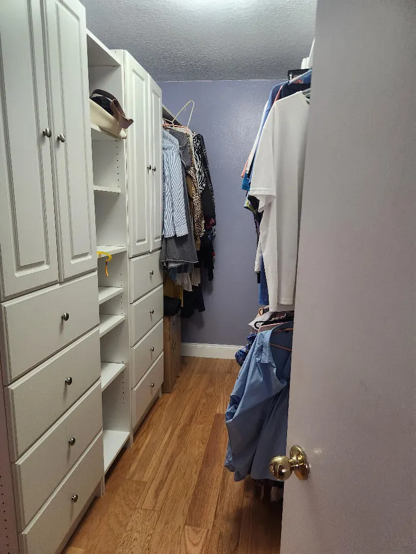
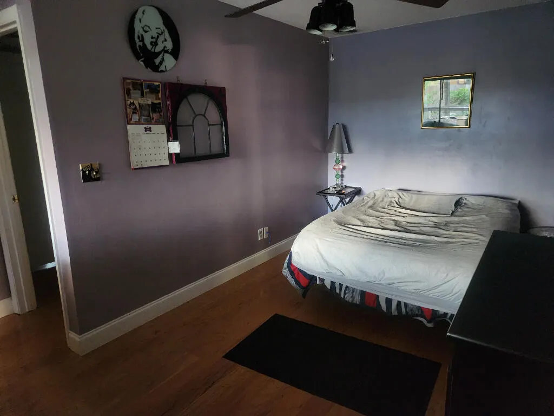
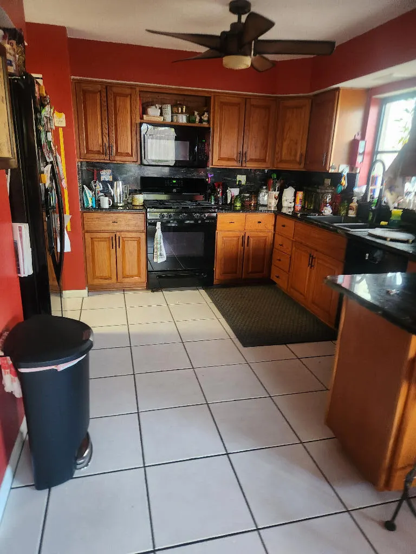
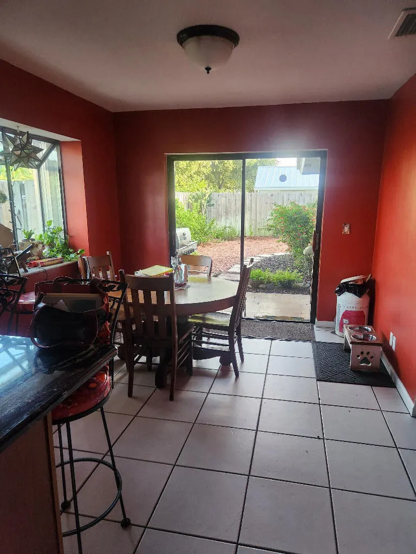
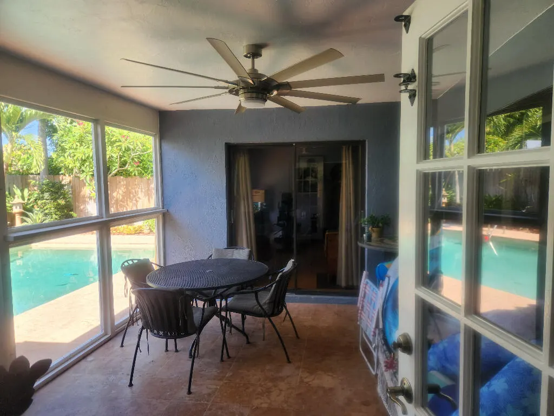
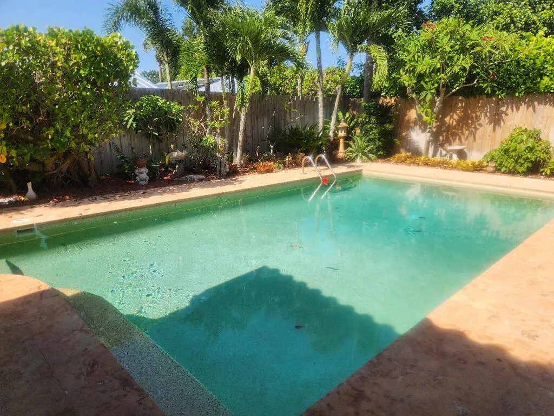
Well maintained 4 bedroom, 2 bathroom & pool home in the heart of Palm Beach Gardens. This spacious open floor plan features a 16 foot vaulted & beamed ceiling in the great room, neutral tile throughout living area and engineered oak flooring in the bedrooms. The large kitchen with solid oak raised oak cabinets and new granite counter tops opens to an inviting sun filled breakfast area. The large master suite has a large walk in shower with 2 separate shower heads and tiled in slate. Also a large walk in closet. The master bedroom, great room and 4th bedroom all open to the covered and screened lanai which overlooks your sparkling diamond brite pool. There is a landscaped very private back yard with a new pine fence. The pool deck, lanai and front sidewalk are all made with beautiful travertine tiles. This lovely yet affordable home also has a large (22' x 22') attached garage which also includes a full stand up attic with flooring and shelves. Two A/C units, a barrel tiled roof and automatic sprinkler system. Also included are Miami-Dade hurricane shutters. NO HOA FEES! This great family neighborhood within minutes of great restaurants, shopping, beaches, I-95 and the Turnpike.
| Elementary School | Middle School | High School |
|---|---|---|
| Timber Trace Elementary School | Watson B. Duncan Middle School | William T. Dwyer High School |
| Price History | |
|---|---|
| 9/14/2026 | Listed $849,900 |
General Features
| Membership Required | false |
|---|---|
| Sewer | Public Sewer |
| Heating | Central,Electric |
| Cooling | Central Air |
| Utilities | Electricity Connected,Natural Gas Connected,Sewer Connected,Underground Utilities,Water Available |
| Possession | Close Of Escrow |
| Roof | Concrete |
| Appliances | Dryer,Dishwasher,Disposal,Gas Range,Gas Water Heater,Microwave,Refrigerator,Water Heater,Washer |
| Garage Spaces | 2 |
| Patio/Porch Features | Covered,Patio,Screened |
| Architectural Style | Colonial |
| Pool Features | Concrete,Gunite,In Ground,Other |
| Security Features | Fire Alarm,Smoke Detector(s) |
| Construction Materials | Block,Stucco |
| Pets Allowed | No Pet Restrictions,Yes |
| Year Built | 1980 |
| View | Garden,Pool |
| Stories Count | 1 |
| Levels | One |
| Property Subtype | Single Family Residence |
| Tax Year | 2025 |
| Waterfront Features | None |
| Accessibility | Accessible Washer/Dryer,Accessibility Features,Accessible Kitchen Appliances,Accessible Full Bath,Accessible Bedroom,Accessible Common Area,Accessible Closets,Accessible Electrical and Environmental Controls,Accessible Kitchen,Accessible Central Living Area,Central Living Area,Accessible Approach with Ramp,Visitor Bathroom,Accessible Doors,Accessible Entrance,Accessible Hallway(s) |
| County | Palm Beach |
| New Construction | false |
| Property Type | Residential |
| Attached Garage | true |
| Subdivision Name | PALM BEACH GARDENS 4 |
| Facing Direction | South |
| Garage Y/N | true |
| Total Rooms | 6 |
| Full Baths | 2 |
| Status | Active |
| Directions | I95 to PGA Blvd. West to Military Trail About a mile to Elm Street, right Hawthorn Go to Banyan Street, left Hawthorn Ave. to 4387 Hawthorn |
| High School | William T. Dwyer |
| City | Palm Beach Gardens |
| Senior Community Y/N | false |
| MLS Area | 5310 |
| Carport Y/N | false |
| Elementary School | Timber Trace |
| Tax Annual Amount | 5255.7 |
| Middle/Junior High School | Watson B. Duncan |
| Property Condition | Resale |
| MLS Area Minor | PB29 |
| Virtual Tour | https://www.propertypanorama.com/4387-HAWTHORN-Avenue-Palm-Beach-Gardens-FL-33410/unbranded |
| Standard Status | Active |
| Occupancy Type | Owner |
| Property Sub Type Additional | Single Family Residence |
| PostalCity | Palm Beach Gardens |
| Legal Description | PL NO 4 CITY OF P B GARDENS LT 33 BLK 46 |
Interior Features
| Interior Amenities | Bedroom on Main Level,Dual Sinks,Eat-in Kitchen,Living/Dining Room,Main Level Primary,Other,Separate Shower,Vaulted Ceiling(s),Walk-In Closet(s) |
|---|---|
| Flooring | Ceramic Tile,Engineered Hardwood,Tile |
| Furnished Y/N | Unfurnished |
| Total Stories | 1 |
| Air Conditioning Y/N | true |
| Heating Y/N | true |
| Window Features | Blinds,Drapes,Rods,Shutters |
| Fireplace Y/N | false |
| Laundry Features | Inside,Laundry Room |
| Total Bedrooms | 4 |
| Entry Level | 1 |
| Main Level Bedrooms | 4 |
| Main Level Bathrooms | 2 |
| Total Baths | 2 |
Exterior Features
| Exterior Amenities | Lighting,Outdoor Living Area,Outdoor Shower,Other |
|---|---|
| Fencing | Fenced |
| Parking Features | Attached,Circular Driveway,Driveway,Garage,Garage Door Opener |
| Lot Features | Sprinklers Automatic,< 1/4 Acre |
| Water Source | Other |
| Total Parking | 2 |
| Lot Size Area | 8250 |
| Foundation Details | Slab |
| Spa | false |
| Building Area Total | 3154 |
| Lot Size Acres | 0.19 |
| Waterfront Y/N | false |
| Covered Spaces | 2 |
Amenities
- Foreclosure
- Views
- Short Sale
- New Construction
- Adult 55+
- Lease To Own
- No HOA Fees
- Furnished
- Primary On Main
- Air Conditioning
- Seller Finance
- Green
- Fixer Upper
- Horse
- Golf
- Fireplace
- Deck
- Garage
- Basement
- Pool
Property vs Single Family Average in 33410
Price
Taxes
Year Built
 All information deemed reliable but not guaranteed. All properties are subject to prior sale, change or withdrawal. Neither listing broker(s) or information provider(s) shall be responsible for any typographical errors, misinformation, misprints and shall be held totally harmless. Listing(s) information is provided for consumer's personal, non-commercial use and may not be used for any purpose other than to identify prospective properties consumers may be interested in purchasing. The data relating
